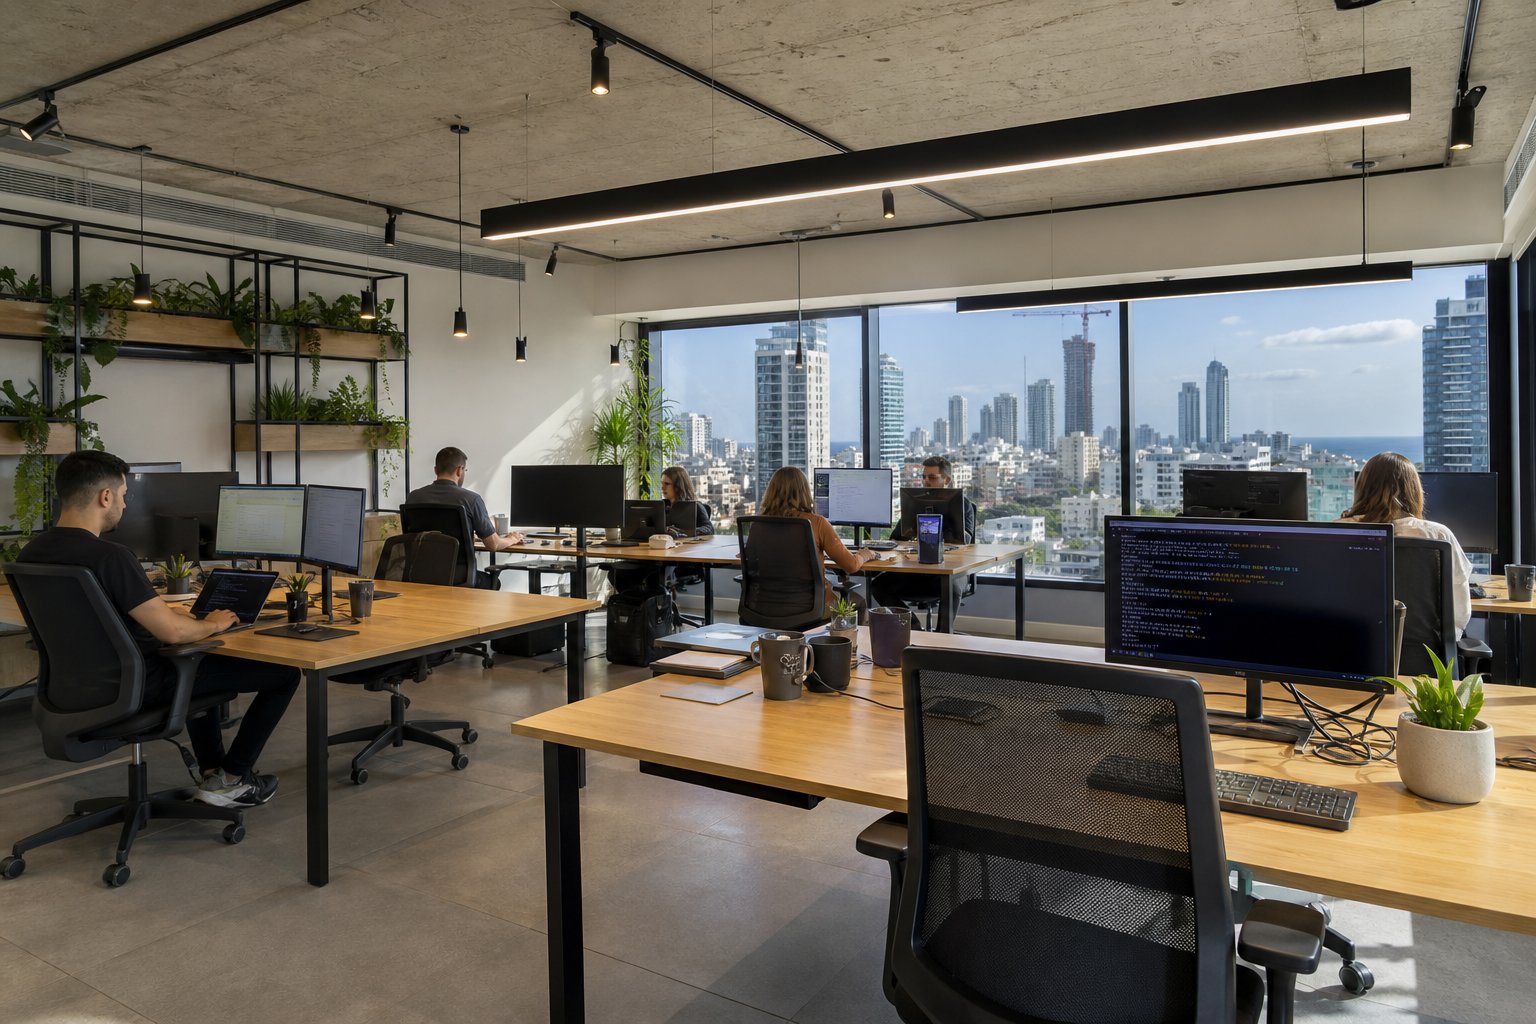
Team Floor — Begin 12
Dedicated open-plan floor with standing desks, 3 phone booths, a war room, and panoramic Tel Aviv views. Ideal for product teams of 15–24.
- 24/7 access included
- 2 meeting rooms on floor
- Custom branding wall
From a 4-person startup suite to a 30-seat product floor — find the workspace that fits how your team ships.
Dedicated open-plan floor with standing desks, 3 phone booths, a war room, and panoramic Tel Aviv views. Ideal for product teams of 15–24.
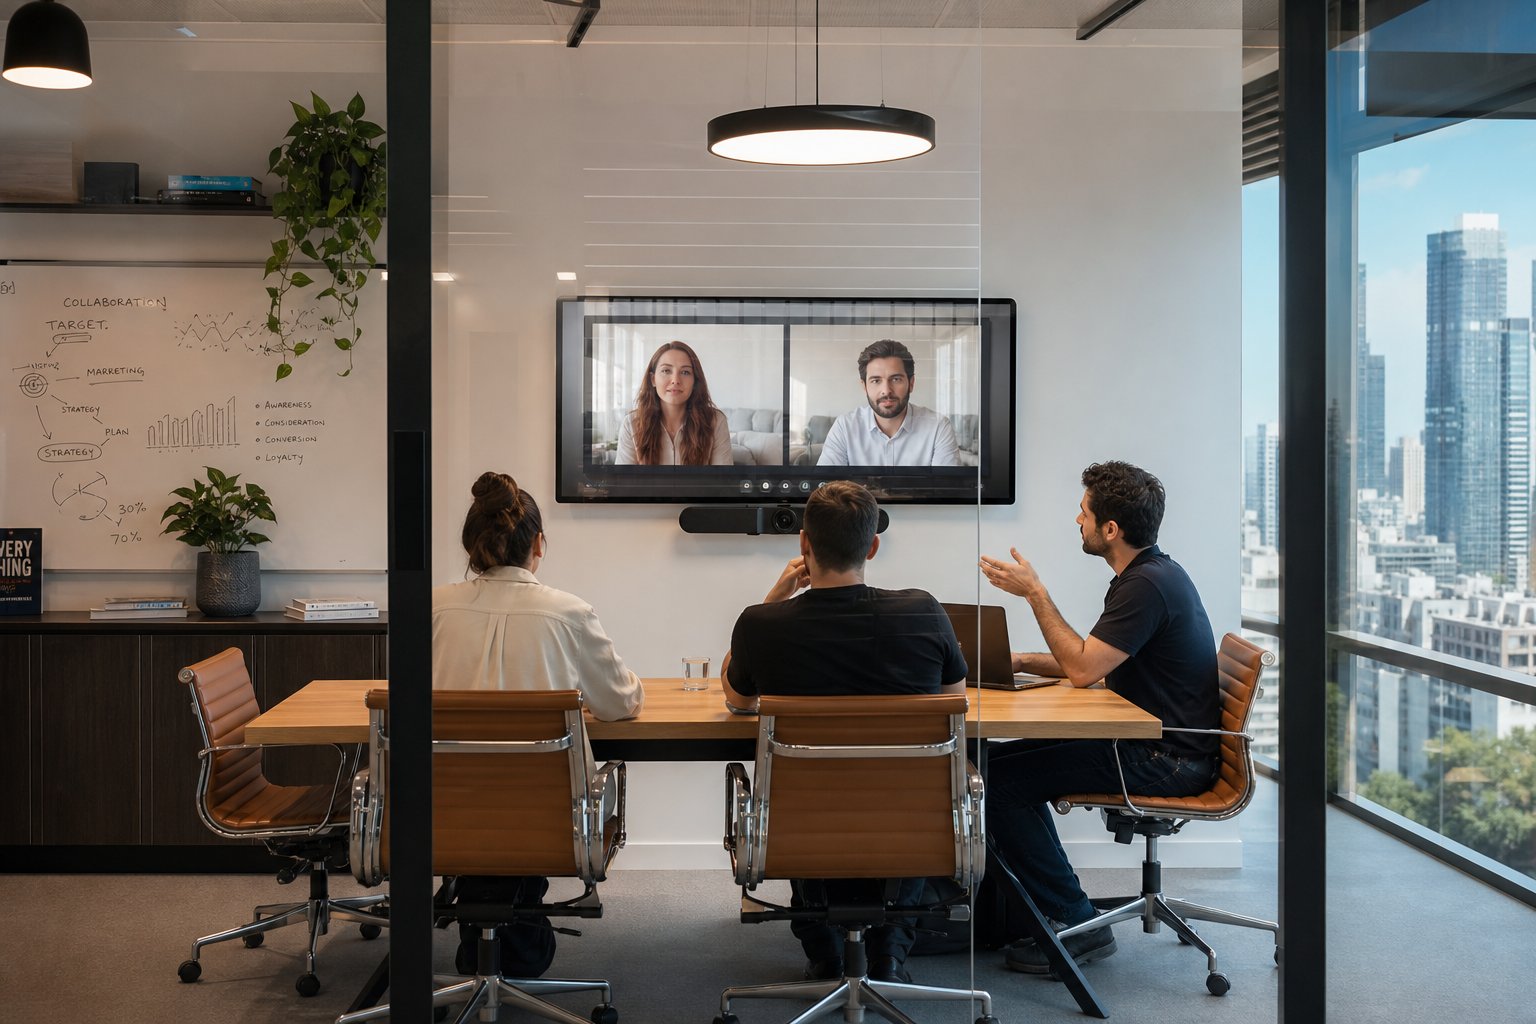
Premium glass boardroom with dual 4K displays, acoustic treatment, whiteboard wall, and video conferencing. Book by the hour or day.
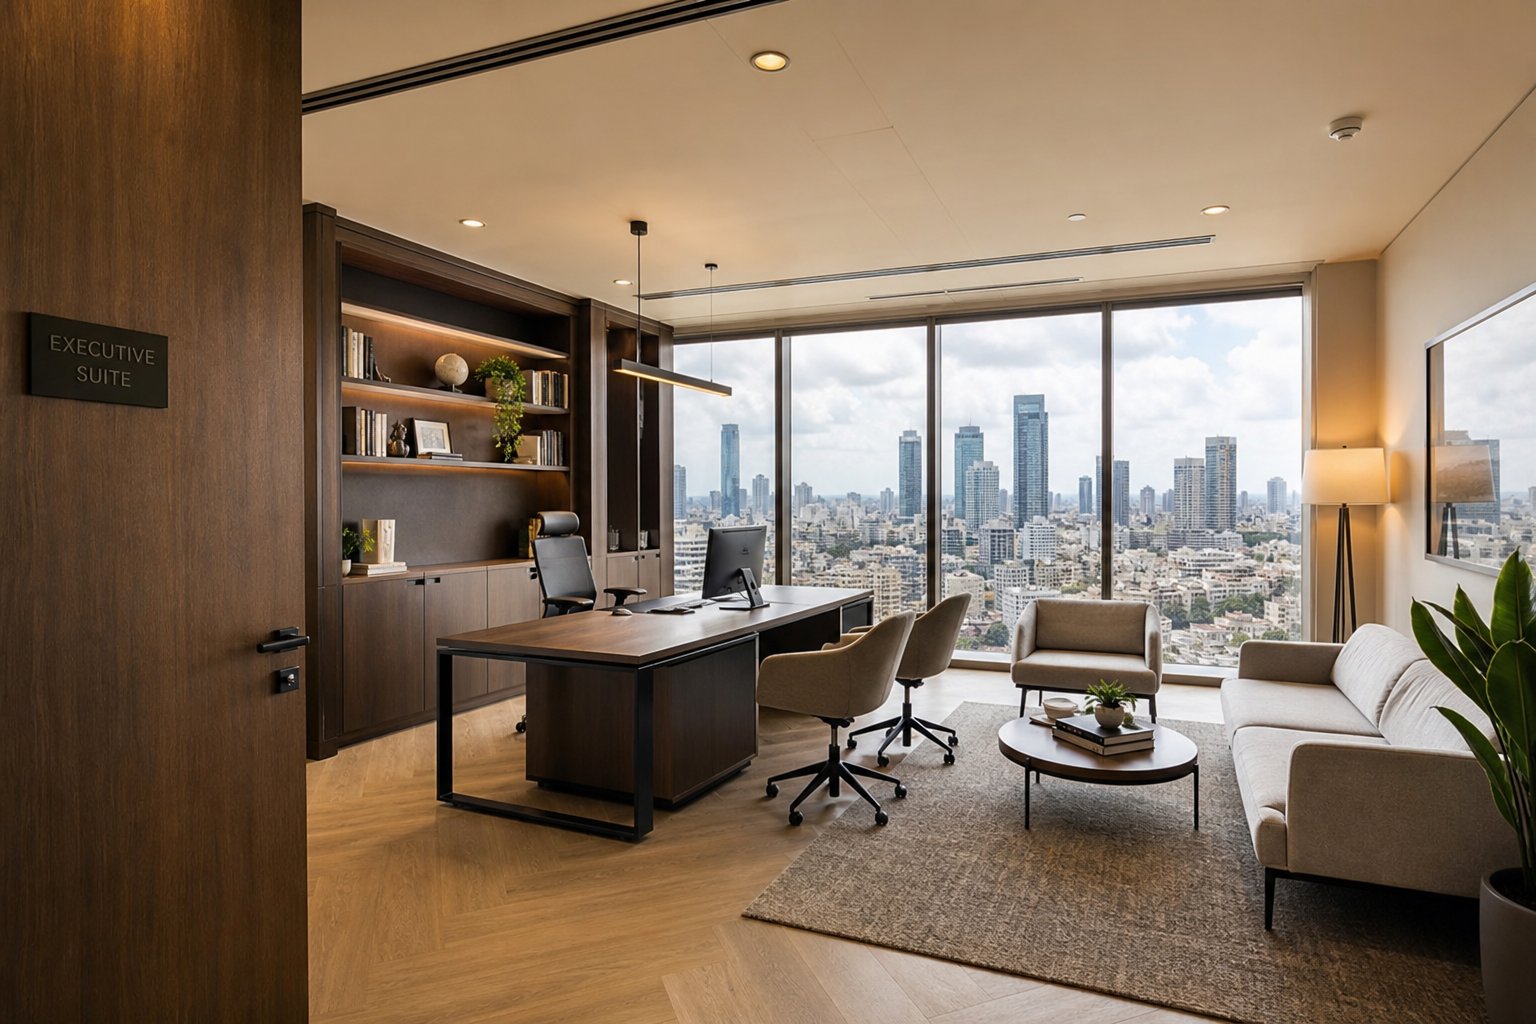
Lockable suite with internal 4-seat meeting room, lounge corner, and floor-to-ceiling windows facing the Mediterranean.
Compact private office perfect for early-stage product teams. Includes 2 desks, shared meeting room credits, and lounge access.
Flexible workshop space with movable furniture, wall-to-wall whiteboards, and breakout zones. Built for design sprints and training.
Full-floor takeover with reception area, 3 meeting rooms, executive lounge, and dedicated IT closet. For scaling product orgs.
Redundant 1 Gbps fiber with guest network and VLAN support.
Unlimited B&W printing, color on demand, secure scan-to-email.
Specialty espresso, filtered water, fridges, and microwaves on every floor.
24/7 keycard entry, CCTV, and on-site security during business hours.
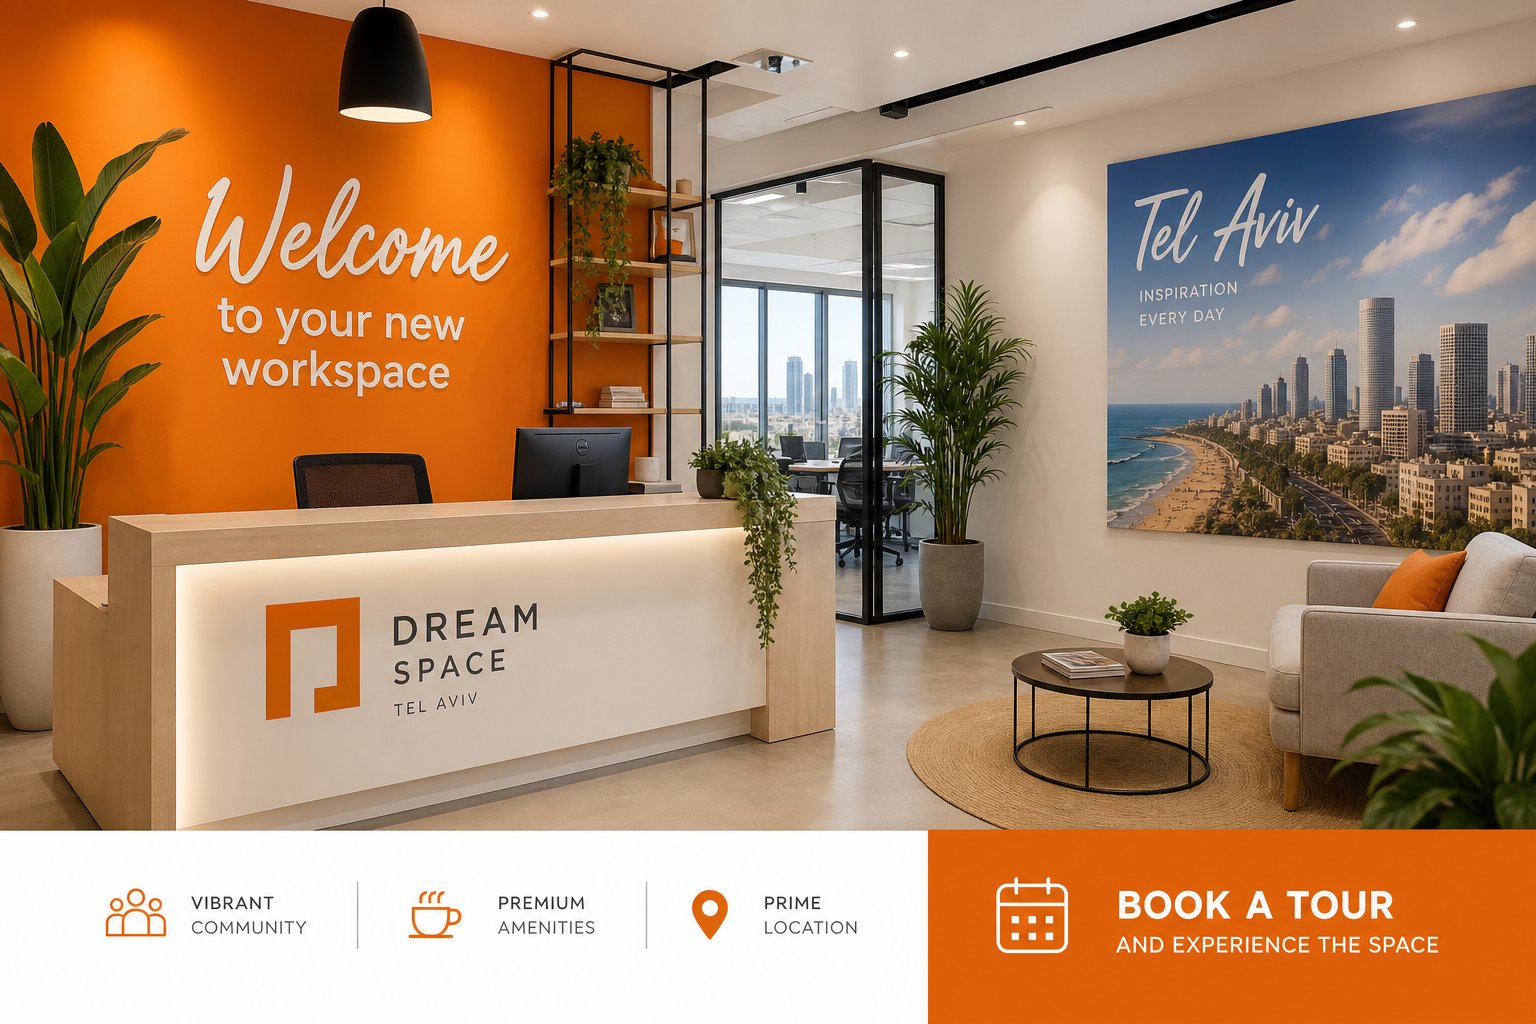
Tell us your team size and workflow — we'll recommend the right suite and schedule a walkthrough.
Talk to our team